


Address
7737 Donegal Bay Drive, Glen Burnie, MD
Price
$ 550,000
Property Attributes
- MLS#MDAA2156816
- TypeSingle Family
- Listing Status ACTIVE
- CountyANNE ARUNDEL
- CityGlen Burnie
- NeighborhoodWoods Of Shannon
- Zip21060
- StyleColonial
- Year Built1988
- Taxes$ 4114
- Price$ 550,000
- Bedrooms3
- Full Bathrooms2
- Half Bathrooms1
- Sqr Footage1740
- Lot Size0.17 Acres
Data Source:
Bright MLS
Property Description
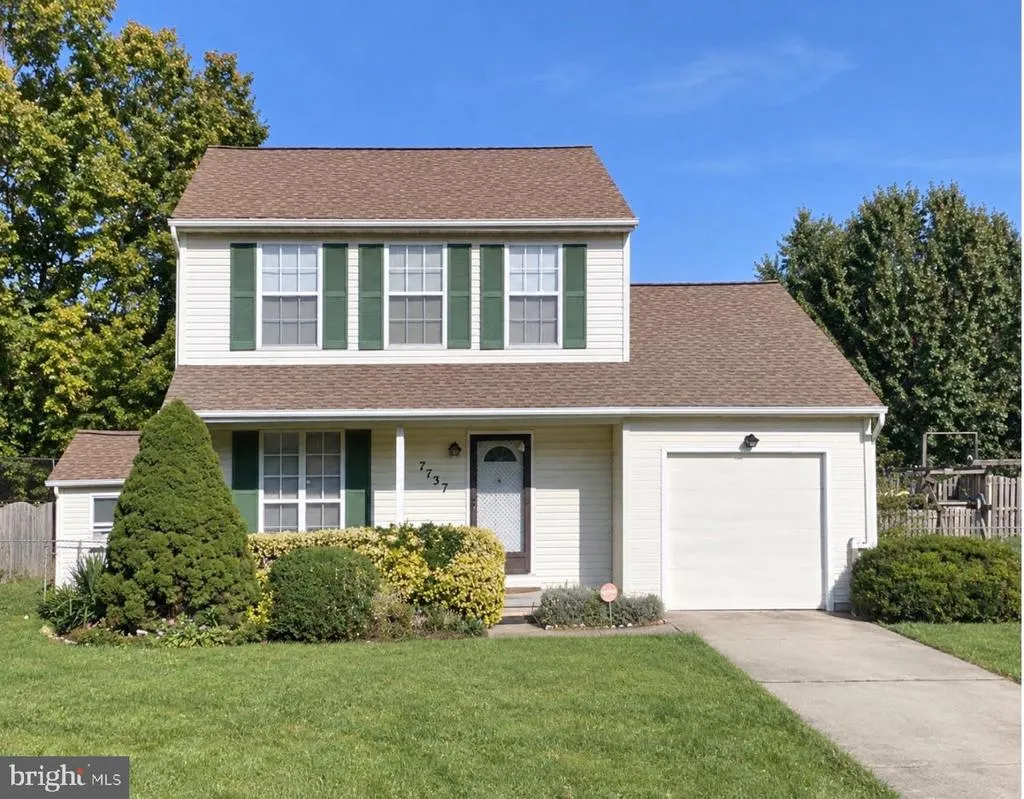
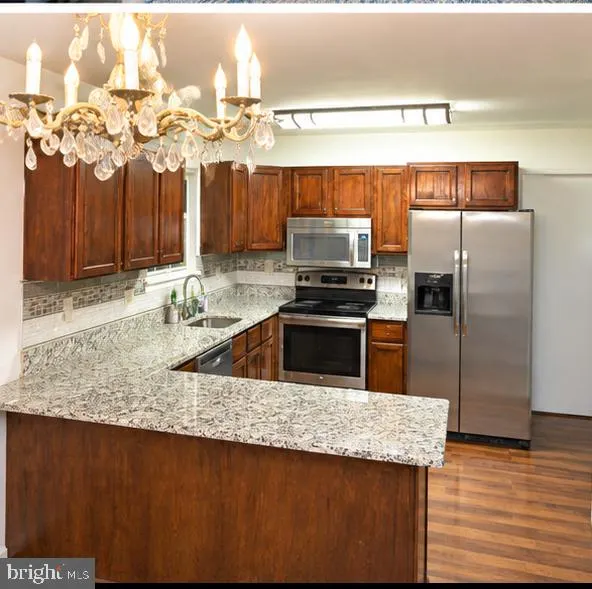
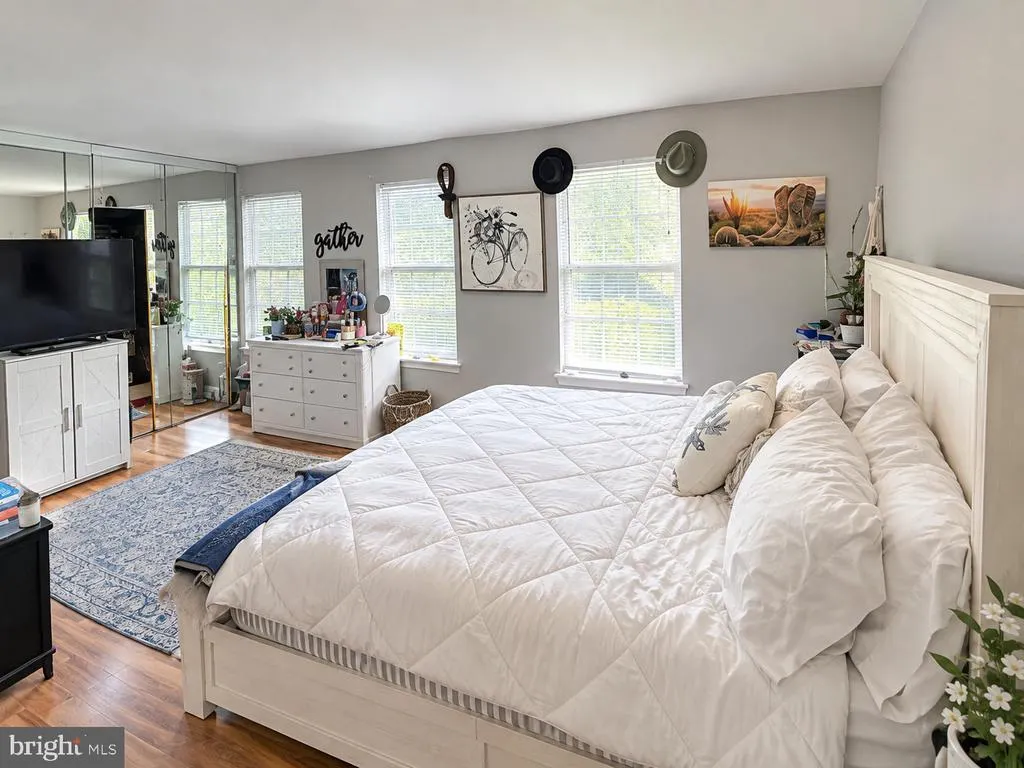
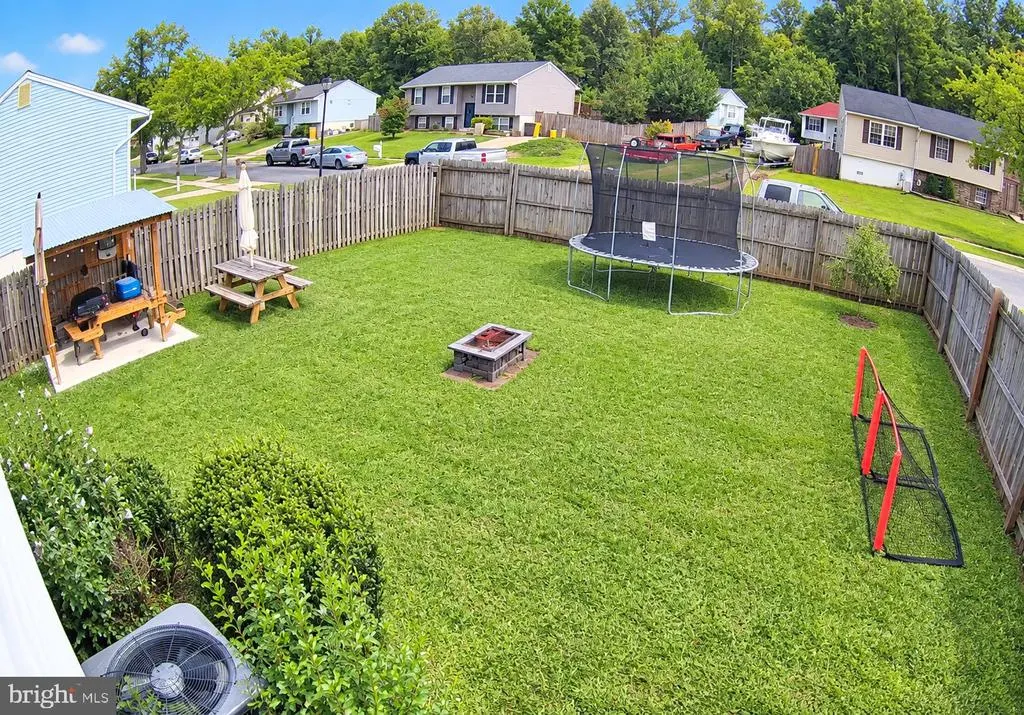
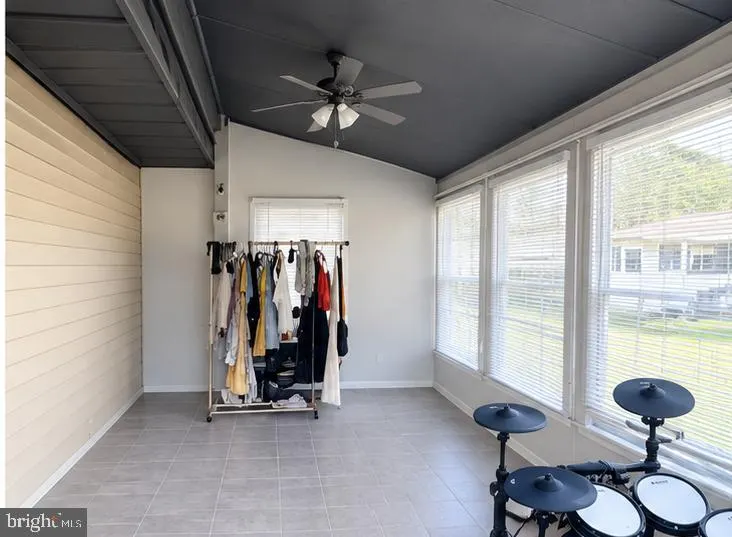
Welcome to this beautifully maintained 3-bedroom, 2.5-bath Colonial in the desirable Woods of Shannon subdivision of Glen Burnie. Situated on a spacious corner lot in a quiet community, this charming home offers a comfortable layout, thoughtful updates, and exceptional outdoor living space. Step inside to find a welcoming floor plan filled with space and versatility. The recently updated kitchen features granite countertops and stainless steel appliances, while the updated bathrooms add a fresh, modern touch. The sunroom provides the perfect space to relax and leads directly to the deck and expansive fenced backyardideal for entertaining, outdoor activities, or simply enjoying time with family and friends. The corner-lot setting provides added privacy and plenty of room to enjoy the outdoors. With its combination of indoor comfort, modern updates, and generous outdoor space, this home is designed for both everyday living and entertaining. Conveniently located near Arundel Mills Mall, Southdale Shopping Center, and The Centre at Glen Burnie, youll have easy access to shopping, dining, and entertainment. Commuters will appreciate the convenient proximity to major highways, providing easy access to Baltimore, Annapolis, BWI Airport, and beyond. Dont miss the opportunity to make this well-maintained Woods of Shannon Colonial your new home!
| Price History | |
|---|---|
| 9/12/2026 | Listed $550,000 |
General Features
| Living Area | 1740 |
|---|---|
| Sewer | Public Sewer |
| Heating | Heat Pump(s) |
| Cooling | Central A/C |
| Utilities | Sewer Available,Water Available |
| Possession | Settlement |
| Roof | Asphalt |
| Appliances | Dishwasher,Disposal,Dryer,Icemaker,Microwave,Oven/Range - Electric,Washer |
| Zoning | R |
| Garage Spaces | 1.00 |
| Architectural Style | Colonial |
| Security Features | Surveillance Sys,Security System,Exterior Cameras |
| Construction Materials | Vinyl Siding |
| School District | ANNE ARUNDEL COUNTY PUBLIC SCHOOLS |
| Year Built | 1988 |
| Levels | 2 |
| Tax Year | 2026 |
| Ownership | Fee Simple |
| Cool Fuel | Electric |
| Accessibility | None |
| County | ANNE ARUNDEL |
| New Construction | No |
| Property Type | Residential |
| HOA | No |
| Subdivision Name | WOODS OF SHANNON |
| Garage Y/N | Yes |
| Water Access Y/N | No |
| Other Structures | Above Grade,Below Grade |
| Total Rooms | 6 |
| Full Baths | 2 |
| Status | ACTIVE |
| Directions | RT 100 TO RT 2 NORTH TO RIGHT ON MARLEY STATION ROAD. RIGHT ON SPENCER TO LEFT ON BEAGHAN. LEFT ON DONEGAL BAY DRIVE HOUSE IS FIRST ON RIGHT ON CORNER |
| City | GLEN BURNIE |
| Disclosures | Prop Disclaimer,Prop Disclosure |
| Senior Community Y/N | No |
| Lot Size Units | Square Feet |
| Lot Size Square Feet | 7497.00 |
| Tax Assessed Value | 337533.0 |
| Tax Annual Amount | 4114.0 |
| Home Warranty Y/N | No |
| Structure Type | Detached |
| Condo/Coop Association fee Y/N | No |
| Bathrooms Count Main Level | 1.00 |
| Price Per Sq Ft Total AG | 316.09 |
| Acceptable Financing | Cash,Conventional,FHA,VA |
| Historic Y/N | No |
| Lease Considered Y/N | No |
| Vacation Rental Y/N | No |
| Virtual Tour | https://videotourl.com/videos/1789225921066-ae8e537c-e4ac-43b0-89f8-e425b8af5a91.mp4 |
| Total SQFT | 1740 |
| Location Type | Suburban |
| Standard Status | Active |
| Year Built Source | Assessor |
| Legal Subdivision | WOODS OF SHANNON |
| Tax Lot | 11 |
| Association Recreation Fee | No |
Interior Features
| Interior Amenities | Floor Plan - Open,Kitchen - Efficiency,Primary Bath(s),Window Treatments |
|---|---|
| Heating Fuel | Other |
| Hot Water | Electric |
| Basement (Y/N) | No |
| Heating Y/N | Yes |
| Fireplace Y/N | No |
| Above Grade Finished Area | 1740 |
| Half Baths | 1 |
| Central Air Y/N | Yes |
| Total Bedrooms | 3 |
| Room Type | Living Room,Dining Room,Kitchen,Sun/Florida Room |
| Below Grade Finished Area Unit Type | Square Feet |
| LivingAreaSource | Assessor |
| Laundry Type | Has Laundry |
| Below Grade Finished Area Source | Assessor |
| Bedrooms Count All Upper Levels | 3 |
| Bedrooms Count Upper Level 1 | 3 |
| Bathrooms Half Main Level | 1 |
| Bathrooms Full Upper Level 1 | 2 |
| Bathrooms Full All Upper Levels | 2 |
| Bathrooms Count Upper Level 1 | 2.00 |
| Bathrooms Count All Upper Levels | 2 |
| Above Grade Finished Area Source | Assessor |
| Above Grade Finished Area Unit Type | Square Feet |
| Total Baths | 3 |
Exterior Features
| Pool | No Pool |
|---|---|
| Fencing | Privacy,Wood |
| Water Source | Public |
| Total Parking Spaces | 1 |
| Garage Features | Built In |
| Type of Parking | Attached Garage |
| Foundation Details | Slab |
| Water View Y/N | No |
| Lot Size Acres | 0.17 |
| Lot Size Source | Assessor |
| Waterfront Y/N | No |
| Land Assessed Value | 177800.00 |
| Navigable Water Y/N | No |
| Water Oriented Y/N | No |
| # of Attached Garage Spaces | 1 |
Room Details
| Room | Dimensions | Level | Flooring | Details |
|---|---|---|---|---|
| Dining Room | Main | |||
| Kitchen | Main | |||
| Living Room | Main | |||
| Sun/Florida Room | Main |
Amenities
- Foreclosure
- Views
- Short Sale
- New Construction
- Adult 55+
- Lease To Own
- No HOA Fees
- Furnished
- Primary On Main
- Air Conditioning
- Seller Finance
- Green
- Fixer Upper
- Horse
- Golf
- Fireplace
- Deck
- Garage
- Basement
- Pool
Property vs Single Family Average in 21060
Price
Taxes
Year Built
Visits
 © BRIGHT, All Rights Reserved
