
Golf Course
















Address
6411 Montgomery Road, Elkridge, MD
Price
$ 1,100,000
Property Attributes
- MLS#MDHW2074088
- TypeSingle Family
- Listing Status ACTIVE
- CountyHOWARD
- CityElkridge
- NeighborhoodHawksfield Estates
- Zip21075
- StyleColonial,Transitional,Traditional
- Year Built2012
- Taxes$ 12297
- Price$ 1,100,000
- Bedrooms5
- Full Bathrooms3
- Half Bathrooms1
- Sqr Footage4290
- Lot Size0.53 Acres
Data Source:
Bright MLS
Property Description
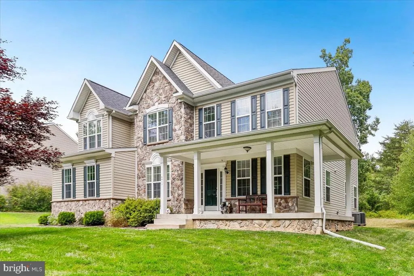
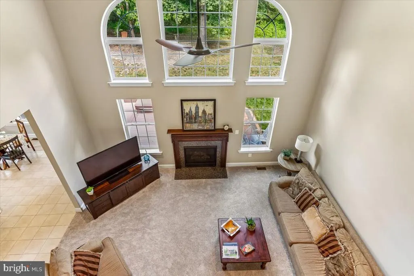
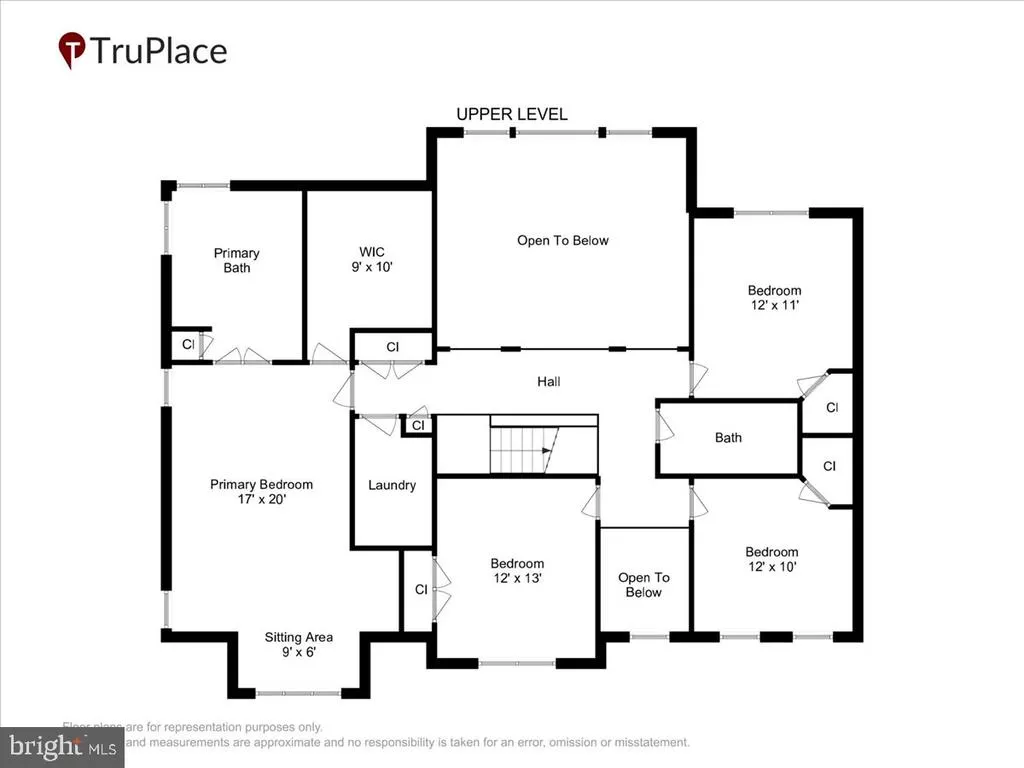
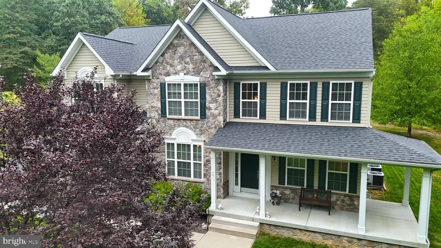
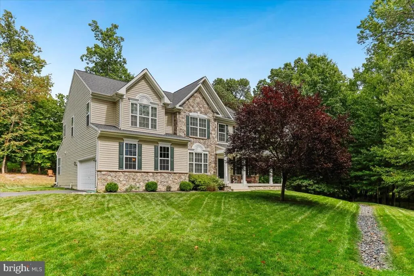
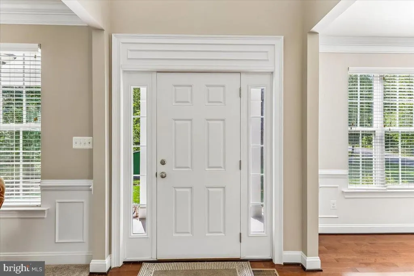
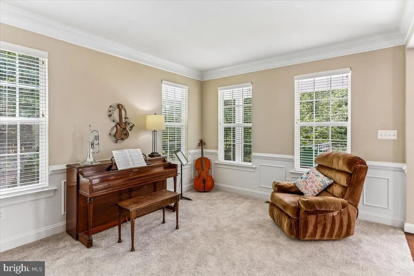
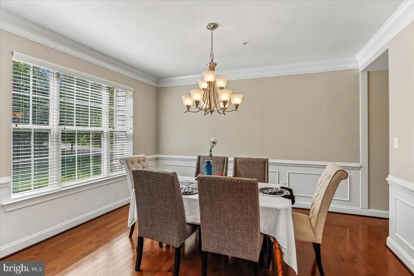
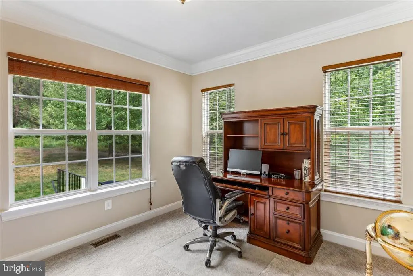
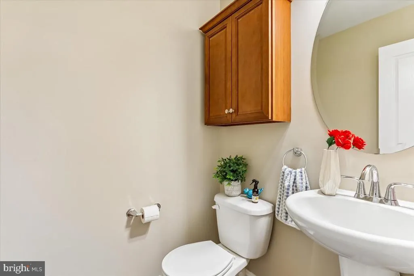
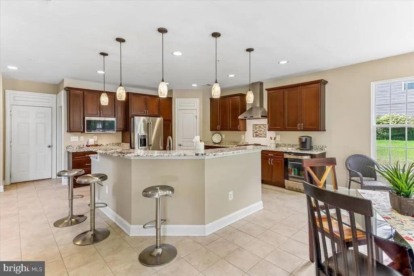
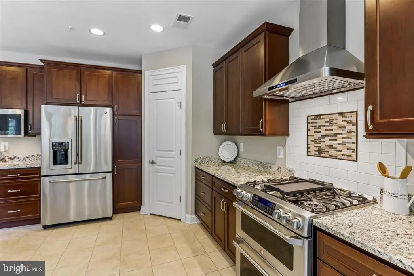
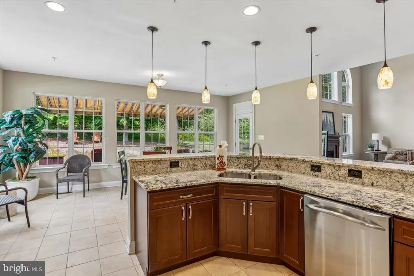
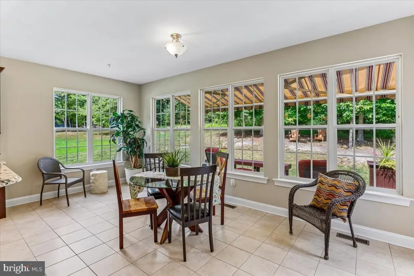
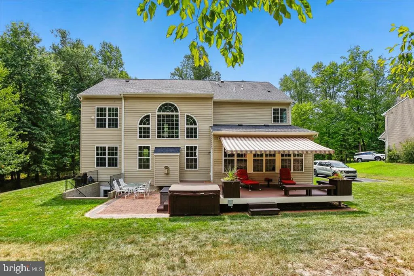
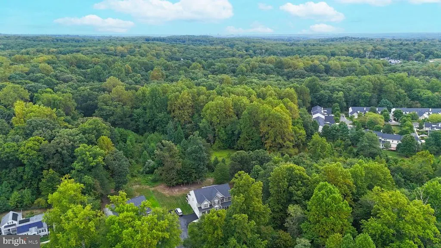
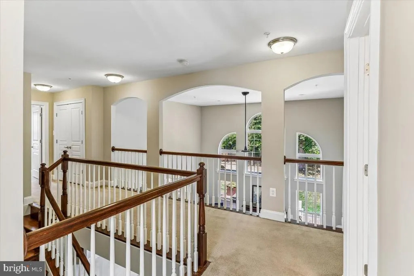
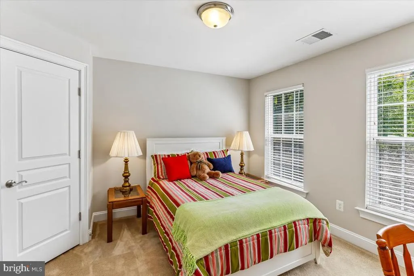
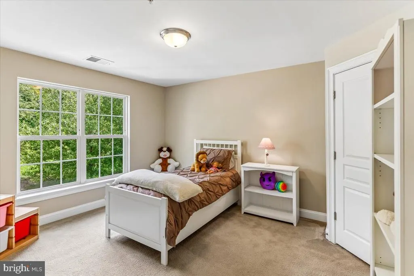
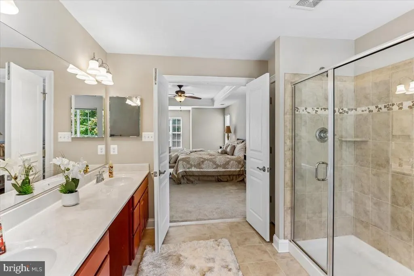
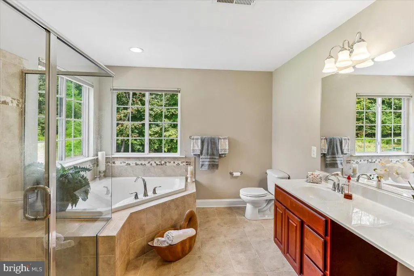
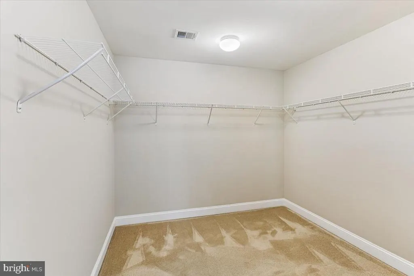
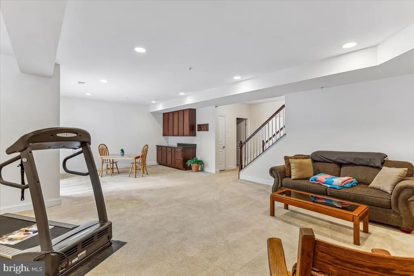
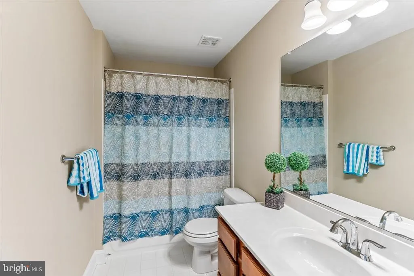
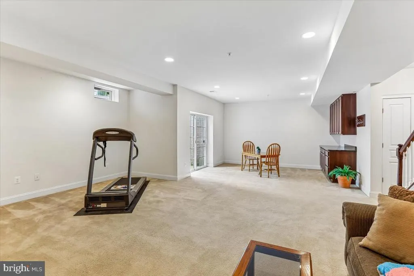
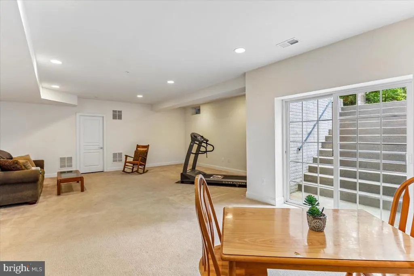
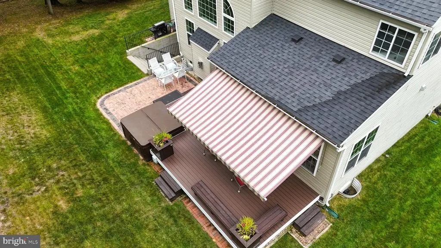
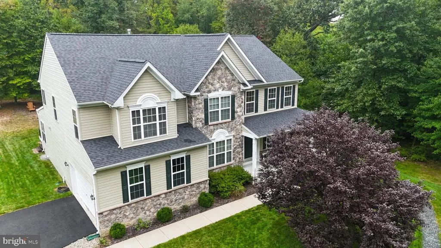
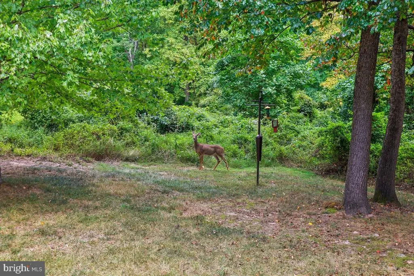
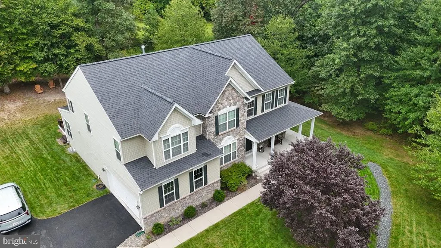
Some homes have great features. Others have a great location. A select few offer both. This is one of those rare opportunities where quality, lifestyle, and setting come together to create something truly special. A Homesite That Rarely Comes to Market - Opportunities like this are few and far between. Built by respected local builder Dorsey Family Builders, this exceptional 5-bedroom, 3.5-bath Colonial combines quality craftsmanship, thoughtful design, and an extraordinary setting. Backing directly to more than 450 acres of Rockburn Branch Park with seamless access to over 16,000 acres of Patapsco Valley State Park, this home offers a lifestyle that is nearly impossible to duplicate. Nature at Your Doorstep - Enjoy direct access to more than 11 miles of trails, sports fields, tennis and basketball courts, playgrounds, streams, and protected woodlands. Whether you enjoy hiking, biking, fitness, or simply relaxing in nature, this remarkable location makes the outdoors part of everyday life. Designed for Living - Built in 2012 and meticulously maintained, this semi-custom home offers an open and inviting floor plan ideal for both daily living and entertaining. Quality finishes and thoughtful details throughout reflect the reputation Dorsey Family Builders has earned throughout Howard County. The Heart of the Home - The gourmet kitchen features upgraded countertops, an oversized center island, abundant cabinetry, a walk-in pantry, and premium appliances. Open to the spacious family room and adjacent to the formal dining room, it creates the perfect gathering space for family and friends. Room for Everyone - The upper level is anchored by a luxurious primary suite with a spa-inspired bath featuring dual vanities, a soaking tub, and a separate shower. Three additional bedrooms provide comfortable accommodations for family, guests, or home office needs. Flexible Living Space - The finished walkout lower level offers incredible versatility. Featuring a fifth bedroom, full bath, and adjoining recreation area, it can serve as a private guest suite, in-law retreat, fitness studio, media room, home office, or a combination of uses. A double glass sliding door with walk-up access fill the space with natural light. Outdoor Living - Situated on a beautifully landscaped 0.53-acre homesite, the outdoor spaces are equally impressive. An expansive wraparound deck, patio, and hot tub create the perfect setting for entertaining, relaxing, and enjoying the peaceful wooded backdrop. Convenience Meets Tranquility - While the setting feels private and secluded, you are just minutes from Columbia, Ellicott City, major commuter routes, MARC service, and BWI Airport. Enjoy easy access to Howard County's exceptional shopping, dining, entertainment, parks, golf courses, and top-ranked amenities. Why This Home Stands Apart - Finding a meticulously maintained semi-custom home built by one of Howard County's most respected builders is rare. Finding one that backs to hundreds of acres of protected parkland while remaining close to every modern convenience is even rarer. This home truly checks all the boxes: an exceptional homesite, quality construction, flexible living spaces, privacy, convenience, and an unmatched connection to nature. The subdivision is improperly stated in the MLS as Hawksfield Estates. MLS needs to add Hawks Watch to the pull-down menu. I will update the subdivision once they have completed the update.
| Price History | |
|---|---|
| 9/15/2026 | Listed $1,100,000 |
General Features
| Living Area | 4290 |
|---|---|
| Sewer | Public Sewer |
| Heating | 90% Forced Air,Heat Pump(s) |
| Cooling | Central A/C,Zoned |
| Possession | Settlement |
| Roof | Architectural Shingle |
| Appliances | Built-In Microwave,Dishwasher,Disposal,Dryer,Exhaust Fan,Oven - Self Cleaning,Oven/Range - Gas,Range Hood,Washer |
| Zoning | R20 |
| Garage Spaces | 2.00 |
| Patio/Porch Features | Deck(s),Patio(s),Wrap Around |
| Architectural Style | Colonial,Transitional,Traditional |
| Construction Materials | Vinyl Siding,Stone,Concrete |
| School District | HOWARD COUNTY PUBLIC SCHOOLS |
| Year Built | 2012 |
| Levels | 3 |
| Other Fees | 447.00 |
| Tax Year | 2026 |
| Ownership | Fee Simple |
| Cool Fuel | Electric |
| Accessibility | None |
| County | HOWARD |
| New Construction | No |
| Property Type | Residential |
| HOA | No |
| Subdivision Name | HAWKSFIELD ESTATES |
| Garage Y/N | Yes |
| Water Access Y/N | No |
| Other Structures | Above Grade,Below Grade |
| Transportation | Airport less than 10 miles,Commuter Rail Station 1 to 5 miles |
| Full Baths | 3 |
| Status | ACTIVE |
| Directions | Marshalle Drive to Montgomery Rd Driveway on the Right. Look for Real Estate For Sale Sign. |
| City | ELKRIDGE |
| Disclosures | Prop Disclaimer,Water Debt Fee Not Retired |
| Other Fees Frequency | Annually |
| Senior Community Y/N | No |
| Lot Size Units | Square Feet |
| Lot Size Square Feet | 23302.00 |
| Tax Assessed Value | 912700.0 |
| Tax Annual Amount | 12297.0 |
| Home Warranty Y/N | No |
| Property Condition | Excellent |
| Structure Type | Detached |
| Condo/Coop Association fee Y/N | No |
| Bathrooms Count Main Level | 1.00 |
| Price Per Sq Ft Total AG | 310.73 |
| Acceptable Financing | Cash,Conventional,FHA,VA |
| Lease Considered Y/N | No |
| Vacation Rental Y/N | No |
| Total SQFT | 5252 |
| Standard Status | Active |
| Year Built Source | Assessor |
| Tax Lot | 4 |
| Association Recreation Fee | No |
Interior Features
| Interior Amenities | Crown Moldings,Family Room Off Kitchen,Floor Plan - Open,Kitchen - Gourmet,Kitchen - Table Space,Kitchen - Island,Pantry,Primary Bath(s),Recessed Lighting,Store/Office,Wood Floors,WhirlPool/HotTub,Up |
|---|---|
| Heating Fuel | Natural Gas,Electric |
| Basement | Connecting Stairway,Daylight,Partial,Full,Fully Finished,Improved,Heated,Space For Rooms,Walkout Stairs,Poured Concrete,Outside Entrance,Partially Finished,Sump Pump,Other,Unfinished |
| Flooring | Hardwood,Ceramic Tile,Carpet |
| Total Fireplaces | 1 |
| Fireplace Features | Gas/Propane,Mantel(s),Other |
| Hot Water | Natural Gas |
| Basement (Y/N) | Yes |
| Heating Y/N | Yes |
| Window Features | Double Pane,Energy Efficient |
| Fireplace Y/N | Yes |
| Above Grade Finished Area | 3540 |
| Half Baths | 1 |
| Central Air Y/N | Yes |
| Total Bedrooms | 5 |
| Below Grade Finished Area | 750 |
| Below Grade Finished Area Unit Type | Square Feet |
| LivingAreaSource | Estimated |
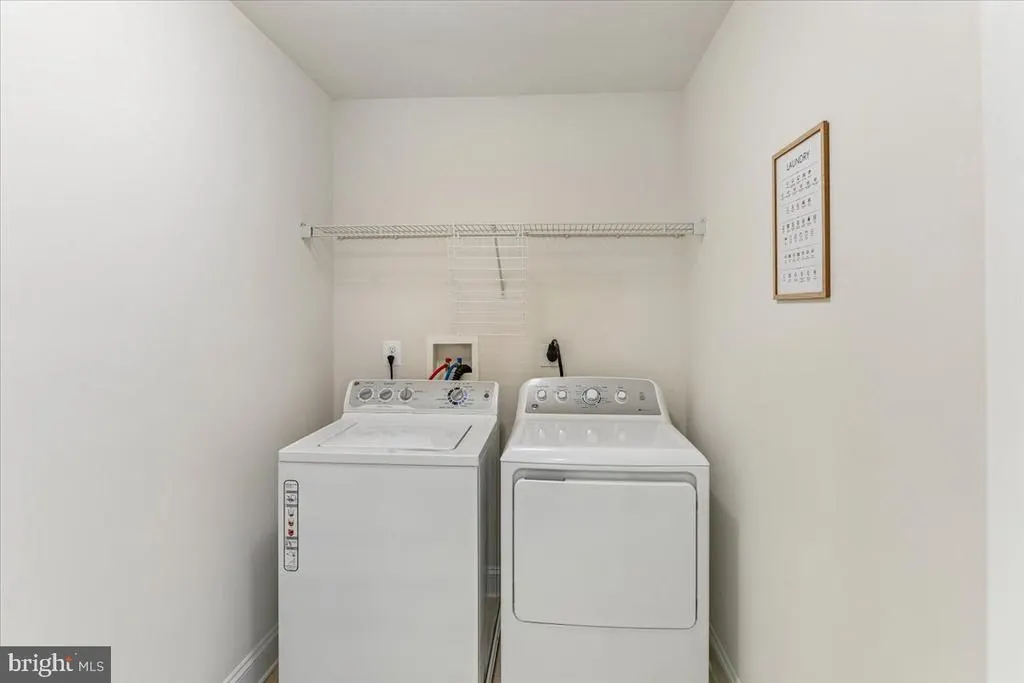
| Laundry Type | Upper Floor,Has Laundry |
| Below Grade Unfin Area Units | Square Feet |
| Below Grade Unfin SQFT | 962 |
| Below Grade Unfin SQFT Source | Assessor |
| Below Grade Finished Area Source | Assessor |
| Bedrooms Count All Lower Levels | 1 |
| Bedrooms Count All Upper Levels | 4 |
| Bedrooms Count Lower Level 1 | 1 |
| Bedrooms Count Upper Level 1 | 4 |
| Bathrooms Half Main Level | 1 |
| Bathrooms Full Upper Level 1 | 2 |
| Bathrooms Full Lower Level 1 | 1 |
| Bathrooms Full All Upper Levels | 2 |
| Bathrooms Full All Lower Levels | 1 |
| Bathrooms Count Upper Level 1 | 2.00 |
| Bathrooms Count Lower Level 1 | 1.00 |
| Bathrooms Count All Upper Levels | 2 |
| Bathrooms Count All Lower Levels | 1 |
| Above Grade Finished Area Source | Estimated |
| Above Grade Finished Area Unit Type | Square Feet |
| Total Baths | 4 |
Exterior Features
| Exterior Amenities | Awning(s),Hot Tub,Outbuilding(s) |
|---|---|
| Pool | No Pool |
| Parking Features | Asphalt Driveway |
| Water Source | Public |
| Inclusions | Hot tub included,As Is,and at no monetary value |
| Total Parking Spaces | 10 |
| Garage Features | Garage - Side Entry,Garage Door Opener |
| Type of Parking | Attached Garage,Driveway,Off Street |
| Foundation Details | Concrete Perimeter,Slab |
| Water View Y/N | No |
| Lot Size Acres | 0.53 |
| Lot Size Source | Assessor |
| Waterfront Y/N | No |
| Land Assessed Value | 221100.00 |
| Navigable Water Y/N | No |
| Water Oriented Y/N | No |
| # of Attached Garage Spaces | 2 |
Amenities
- Foreclosure
- Views
- Short Sale
- New Construction
- Adult 55+
- Lease To Own
- No HOA Fees
- Furnished
- Primary On Main
- Air Conditioning
- Seller Finance
- Green
- Fixer Upper
- Horse
- Golf
- Fireplace
- Deck
- Garage
- Basement
- Pool
Property vs Single Family Average in 21075
Price
Taxes
Year Built
Visits
 © BRIGHT, All Rights Reserved
