
Primary on Main
Address
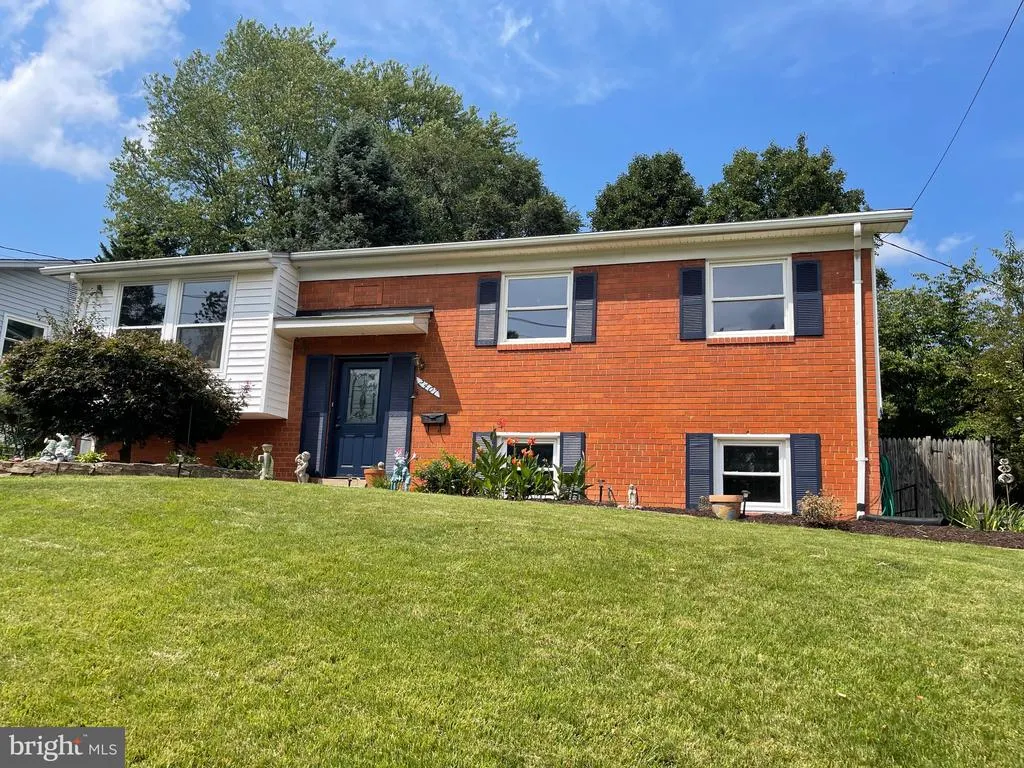
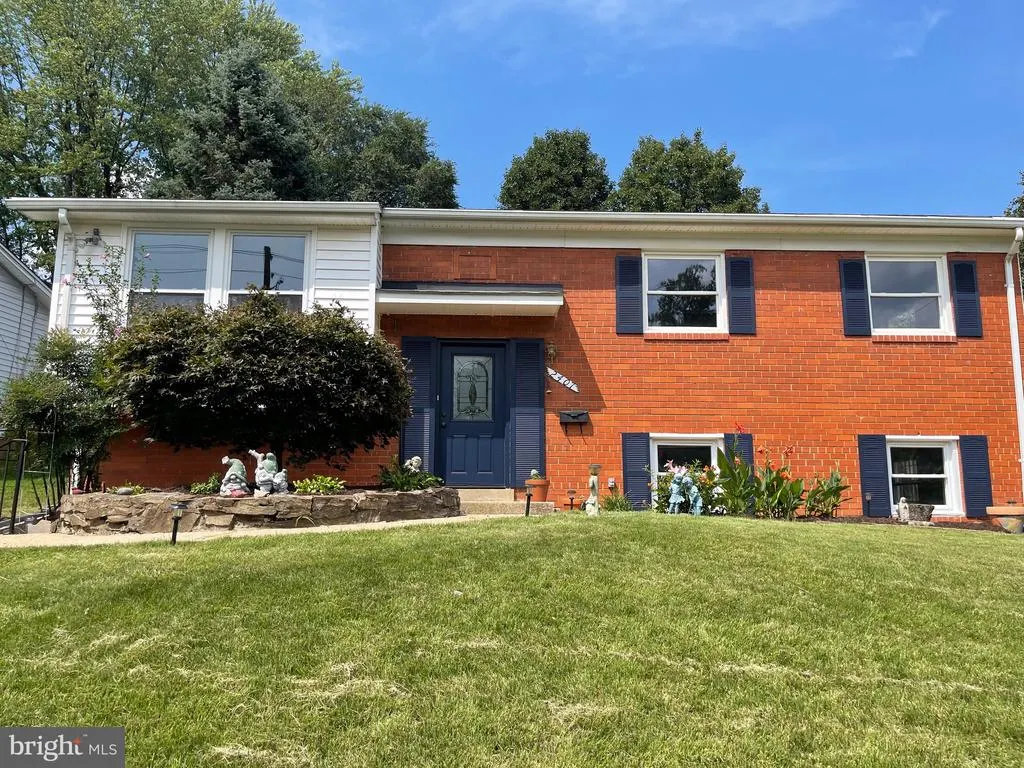
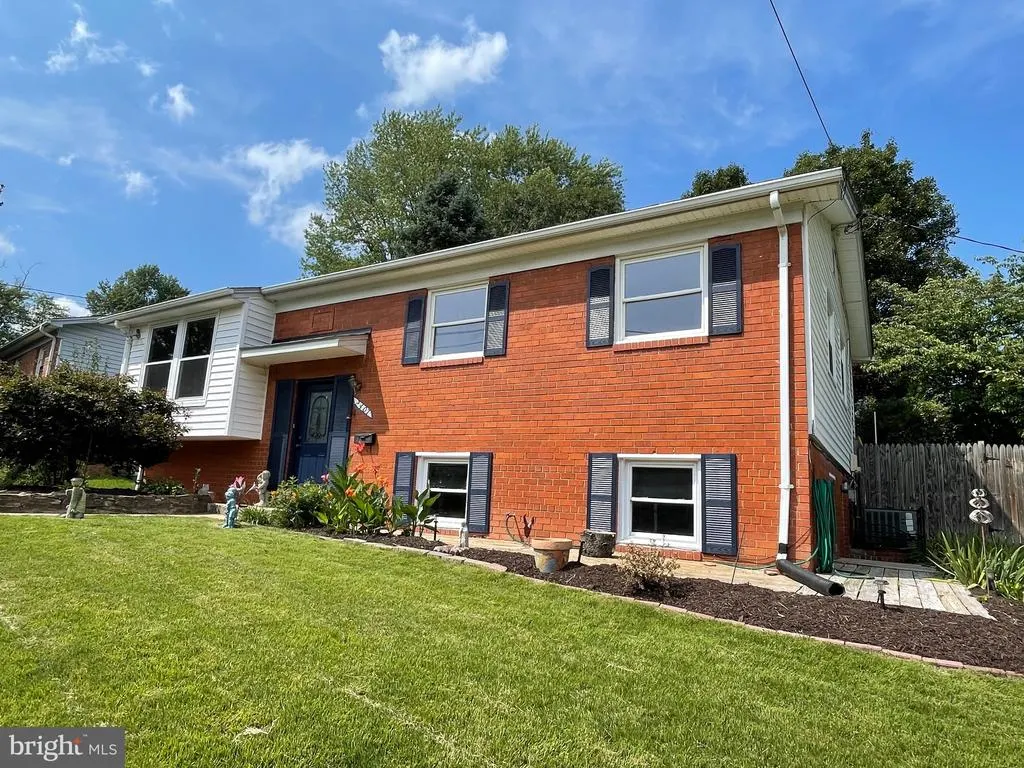
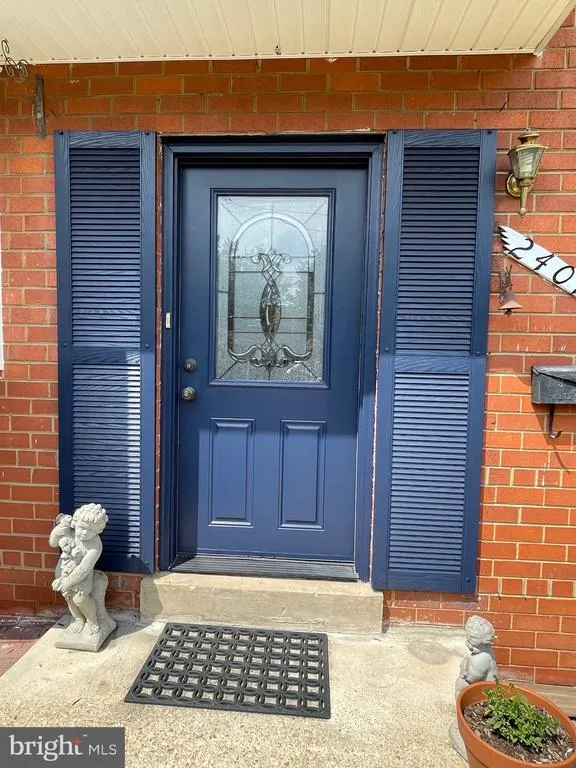
2407 Hayden Drive, Silver Spring, MD
Price
$ 645,000
Property Attributes
- MLS#MDMC2253090
- TypeSingle Family
- Listing Status ACTIVE
- CountyMONTGOMERY
- CitySilver Spring
- NeighborhoodMckenney Hills
- Zip20902
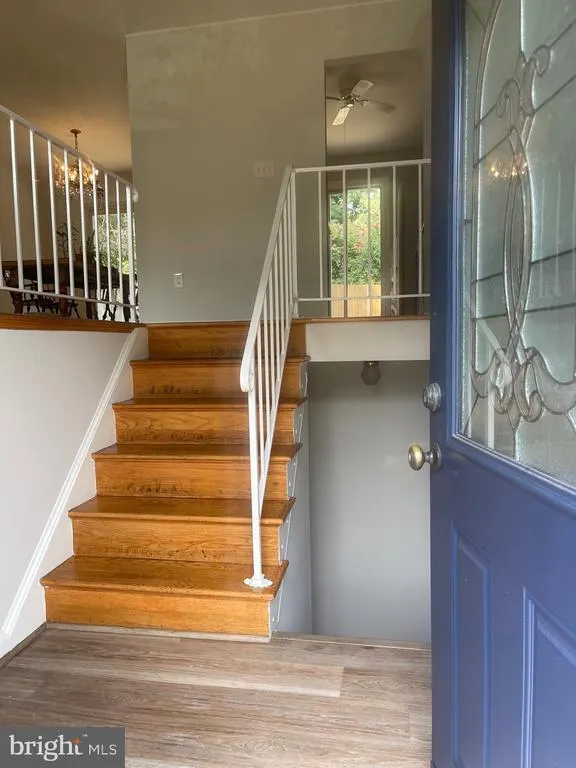
- StyleSplit Foyer
- Year Built1961
- Taxes$ 6810
- Price$ 645,000
- Bedrooms4
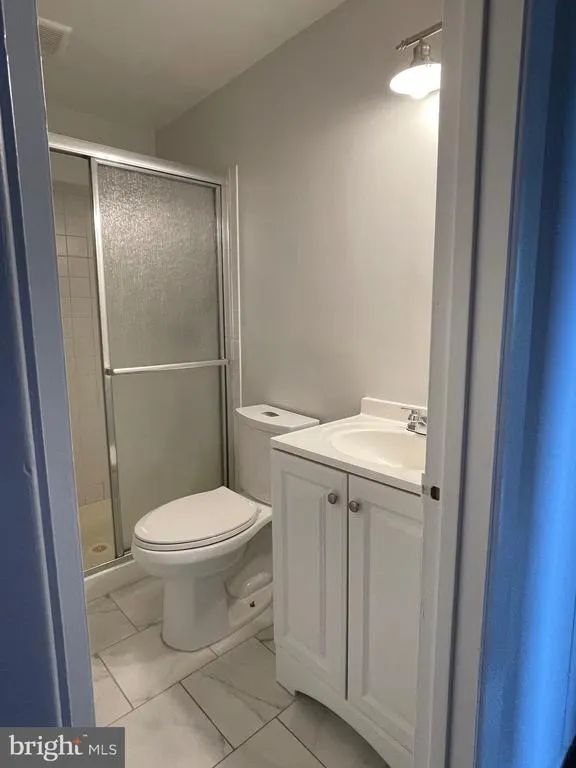
- Full Bathrooms3
- Half Bathrooms0
- Sqr Footage1658
- Lot Size0.17 Acres
Data Source:
Bright MLS
Property Description
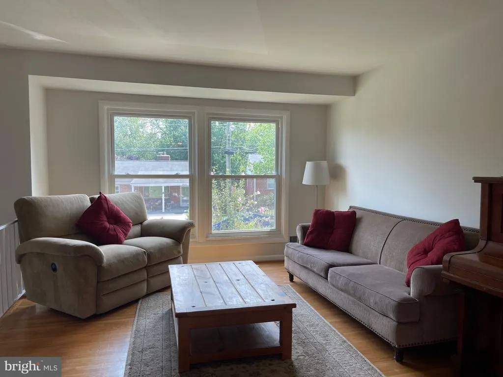
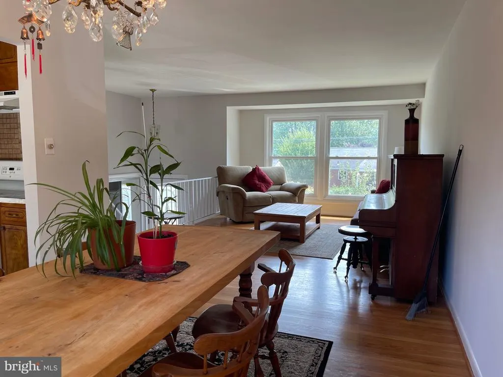
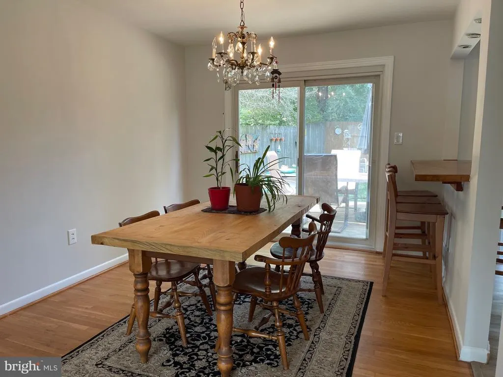
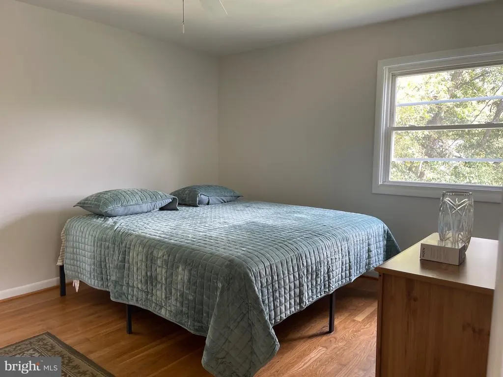
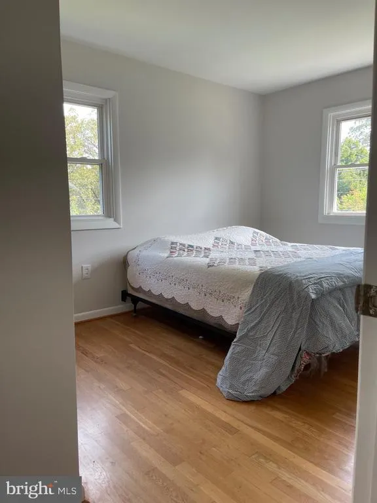
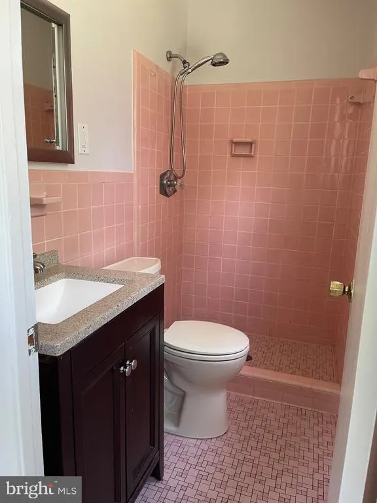
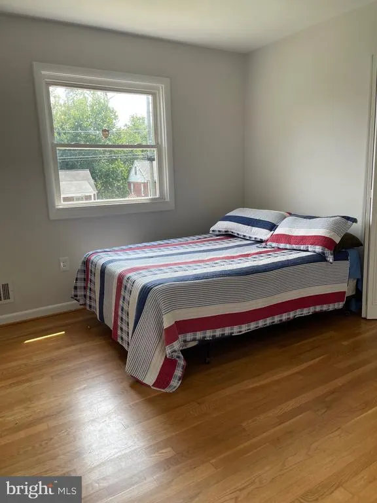
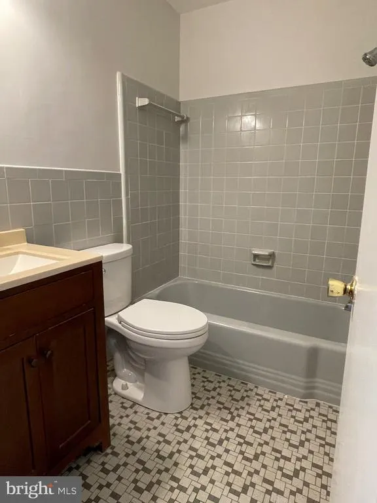
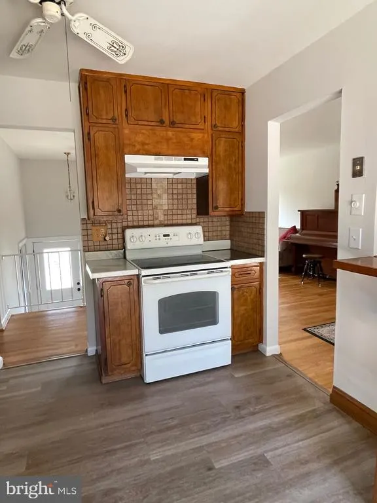
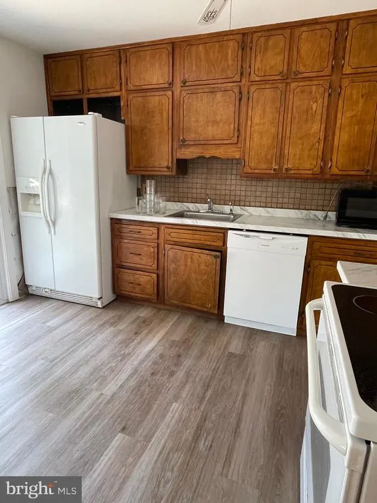
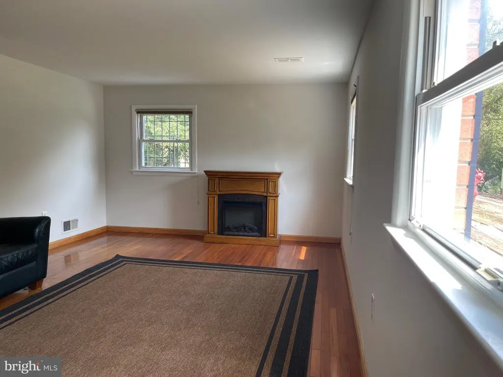
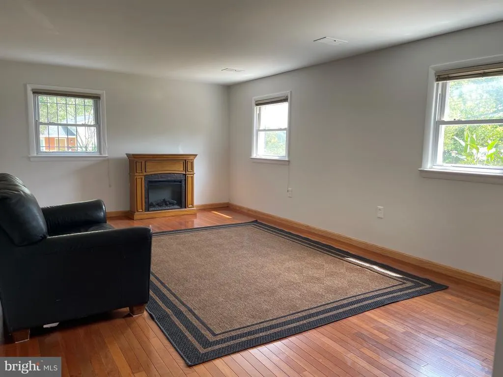
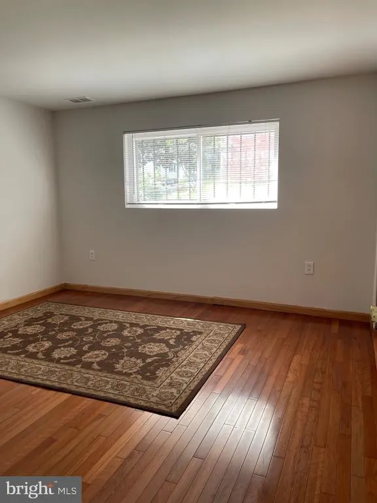
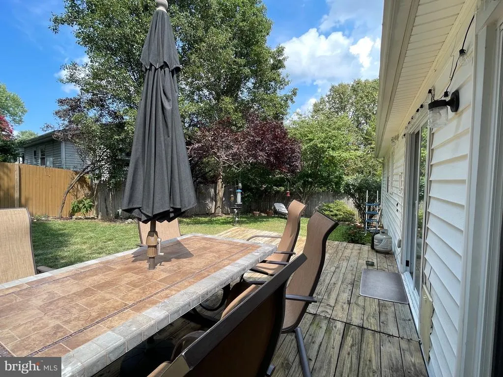
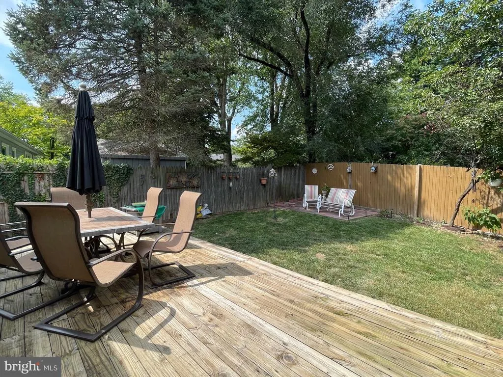
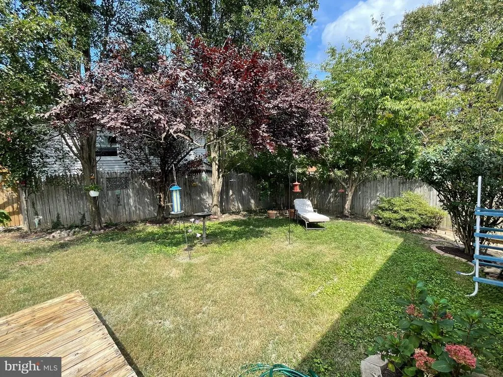
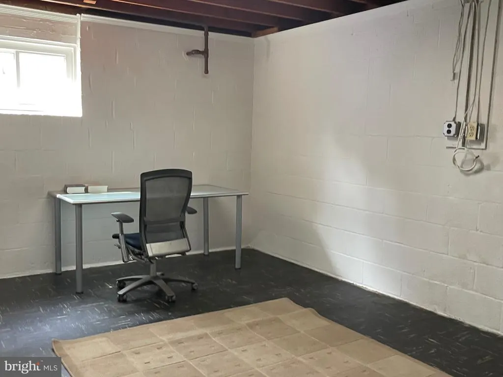
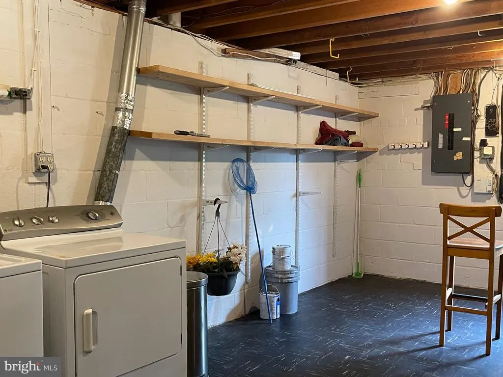
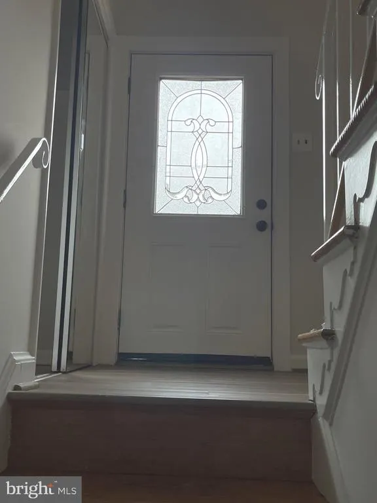
NEW OPPORTUNITY in sought after MCKENNY Hills. Well maintained, Split-Foyer design, just Professionally painted throughout - means move-in ready and Oak Hardwood floors and Walk Out lower level has Family room and 4th bedroom plus 3rd bath --- total FOUR Generous Bedrooms and THREE full baths make this spacious home a great value BONUS is on short 3/4 mile Forest Glen METRO! Fenced rear yard and Large cornet lot. Off street parking easily fits two Cars. Rear Deck off kitchen and Dining. Another bonus is nearby Parks and Pool and mere 4 minute walk to sought after SINGER ELEMENTARY School -- Don't miss -- Really for move in ! This home offers a combination of location, space, and flexibility that makes it an excellent opportunity for homeowners, families, or buyers looking for additional living space. Highlights include: Desirable corner lot with additional outdoor space and excellent curb appeal Walking distance to Flora M. Singer Elementary School Separate/independent entrance to the basement, providing excellent flexibility for a recreation room, home office, guest area, or other uses Spacious layout with opportunities to personalize and make the home your own Convenient access to shopping, restaurants, parks, schools, and major commuter routes Outdoor space suitable for entertaining, gardening, or relaxing Lower level offers valuable additional space and potential Located in an established Silver Spring neighborhood Location, location, location! Enjoy the convenience of being close to schools and everyday amenities while having the added benefit of a corner-lot property with flexible walk out access.
| Elementary School | Middle School | High School |
|---|---|---|
| Flora M. Singer Elementary School | Sligo Middle School | Albert Einstein High School |
| Price History | |
|---|---|
| 8/28/2026 | Listed $645,000 |
General Features
| Living Area | 1658 |
|---|---|
| Sewer | Public Sewer |
| Heating | Forced Air |
| Cooling | Central A/C |
| Utilities | Electric Available,Natural Gas Available,Sewer Available,Water Available |
| Possession | Settlement |
| Roof | Asphalt |
| Appliances | Dishwasher,Disposal,Dryer,Oven/Range - Electric,Range Hood,Refrigerator,Washer |
| Zoning | R60 |
| Architectural Style | Split Foyer |
| Construction Materials | Combination,Brick,Wood Siding |
| School District | MONTGOMERY COUNTY PUBLIC SCHOOLS |
| Year Built | 1961 |
| Levels | 2 |
| Tax Year | 2026 |
| Ownership | Fee Simple |
| Cool Fuel | Electric |
| Accessibility | None |
| County | MONTGOMERY |
| New Construction | No |
| Property Type | Residential |
| HOA | No |
| Subdivision Name | MCKENNEY HILLS |
| Garage Y/N | No |
| Water Access Y/N | No |
| Other Structures | Above Grade,Below Grade |
| Transportation | Metro/Subway Station 1 to 3 miles |
| Total Rooms | 7 |
| Full Baths | 3 |
| Status | ACTIVE |
| Directions | From Georgia/495: Take Georgia Ave North to Left on Hildarose. At end of Hildrose,take a Right on to Gardiner. Bear Left on to Hayden Dr to 2407. |
| City | SILVER SPRING |
| Disclosures | Prop Disclosure |
| Senior Community Y/N | No |
| Lot Size Units | Square Feet |
| Lot Size Square Feet | 7354.00 |
| Tax Assessed Value | 449470.0 |
| Tax Annual Amount | 6810.0 |
| Home Warranty Y/N | No |
| Property Condition | Very Good |
| Structure Type | Detached |
| Condo/Coop Association fee Y/N | No |
| Bathrooms Full Main Level | 2 |
| Bathrooms Count Main Level | 2.00 |
| Price Per Sq Ft Total AG | 576.92 |
| Acceptable Financing | Cash,Conventional |
| Vacation Rental Y/N | No |
| Total SQFT | 2158 |
| Location Type | Corner Lot/Unit |
| Standard Status | Active |
| Year Built Source | Estimated |
| Legal Subdivision | MCKENNY HILLS |
| Tax Lot | 1 |
Interior Features
| Interior Amenities | Primary Bath(s),Bathroom - Tub Shower,Ceiling Fan(s),Combination Dining/Living,Dining Area,Floor Plan - Open,Kitchen - Table Space,Bathroom - Walk-In Shower,Wood Floors |
|---|---|
| Heating Fuel | Natural Gas |
| Basement | Outside Entrance,Side Entrance,Full |
| Flooring | Hardwood |
| Hot Water | Natural Gas |
| Basement (Y/N) | Yes |
| Heating Y/N | Yes |
| Window Features | Double Hung,Energy Efficient,Insulated |
| Fireplace Y/N | No |
| Above Grade Finished Area | 1118 |
| Central Air Y/N | Yes |
| Total Bedrooms | 4 |
| Below Grade Finished Area | 540 |
| Room Type | Living Room,Dining Room,Bedroom 2,Bedroom 3,Bedroom 4,Kitchen,Family Room,Bedroom 1 |
| Main Level Bedrooms | 3 |
| Below Grade Finished Area Unit Type | Square Feet |
| LivingAreaSource | Estimated |
| Laundry Type | Dryer In Unit,Lower Floor,Washer In Unit |
| Below Grade Unfin Area Units | Square Feet |
| Below Grade Unfin SQFT | 500 |
| Below Grade Unfin SQFT Source | Estimated |
| Below Grade Finished Area Source | Estimated |
| Bedrooms Count All Lower Levels | 1 |
| Bedrooms Count Lower Level 1 | 1 |
| Bathrooms Full Lower Level 1 | 1 |
| Bathrooms Full All Lower Levels | 1 |
| Bathrooms Count Lower Level 1 | 1.00 |
| Bathrooms Count All Lower Levels | 1 |
| Above Grade Unfin Area Units | Square Feet |
| Above Grade Unfin SQFT Source | Estimated |
| Above Grade Finished Area Source | Estimated |
| Above Grade Finished Area Unit Type | Square Feet |
| Total Baths | 3 |
Exterior Features
| Pool | No Pool |
|---|---|
| Fencing | Privacy |
| Lot Features | Sloping,Corner |
| Water Source | Public |
| Inclusions | Parking Included In ListPrice |
| Type of Parking | Off Street |
| Foundation Details | Block |
| Water View Y/N | No |
| Lot Size Acres | 0.17 |
| Lot Size Source | Estimated |
| Waterfront Y/N | No |
| Door Features | Insulated,Sliding Glass |
| Land Assessed Value | 268490.00 |
| Navigable Water Y/N | No |
| Water Oriented Y/N | No |
Room Details
| Room | Dimensions | Level | Flooring | Details |
|---|---|---|---|---|
| Bedroom 1 | Main | Flooring - HardWood | ||
| Bedroom 2 | Main | Flooring - HardWood | ||
| Bedroom 3 | Main | Flooring - HardWood | ||
| Bedroom 4 | Lower 1 | Flooring - HardWood | ||
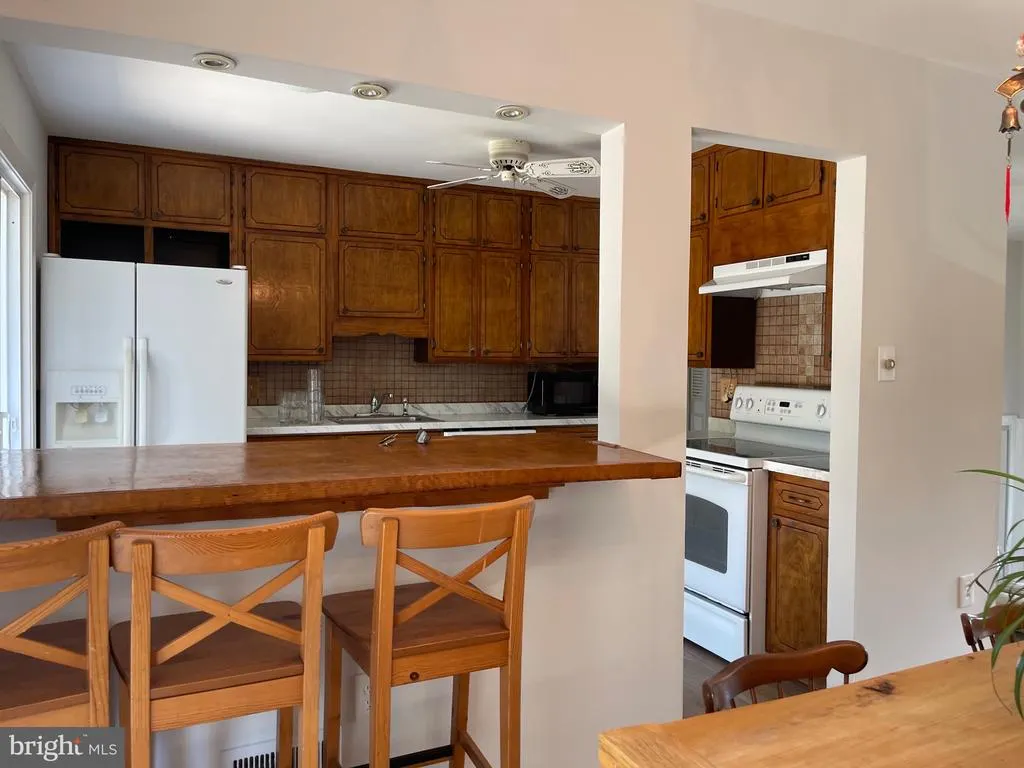
| Dining Room | Main | Flooring - HardWood,Breakfast Bar | ||
| Family Room | Lower 1 | Flooring - Engineered Wood | ||
| Kitchen | Main | Ceiling Fan(s),Flooring - Luxury Vinyl Tile | ||
| Living Room | Main | Flooring - HardWood |
Amenities
- Foreclosure
- Views
- Short Sale
- New Construction
- Adult 55+
- Lease To Own
- No HOA Fees
- Furnished
- Primary On Main
- Air Conditioning
- Seller Finance
- Green
- Fixer Upper
- Horse
- Golf
- Fireplace
- Deck
- Garage
- Basement
- Pool
Property vs Single Family Average in 20902
Price
Taxes
Year Built
Visits
 © BRIGHT, All Rights Reserved
